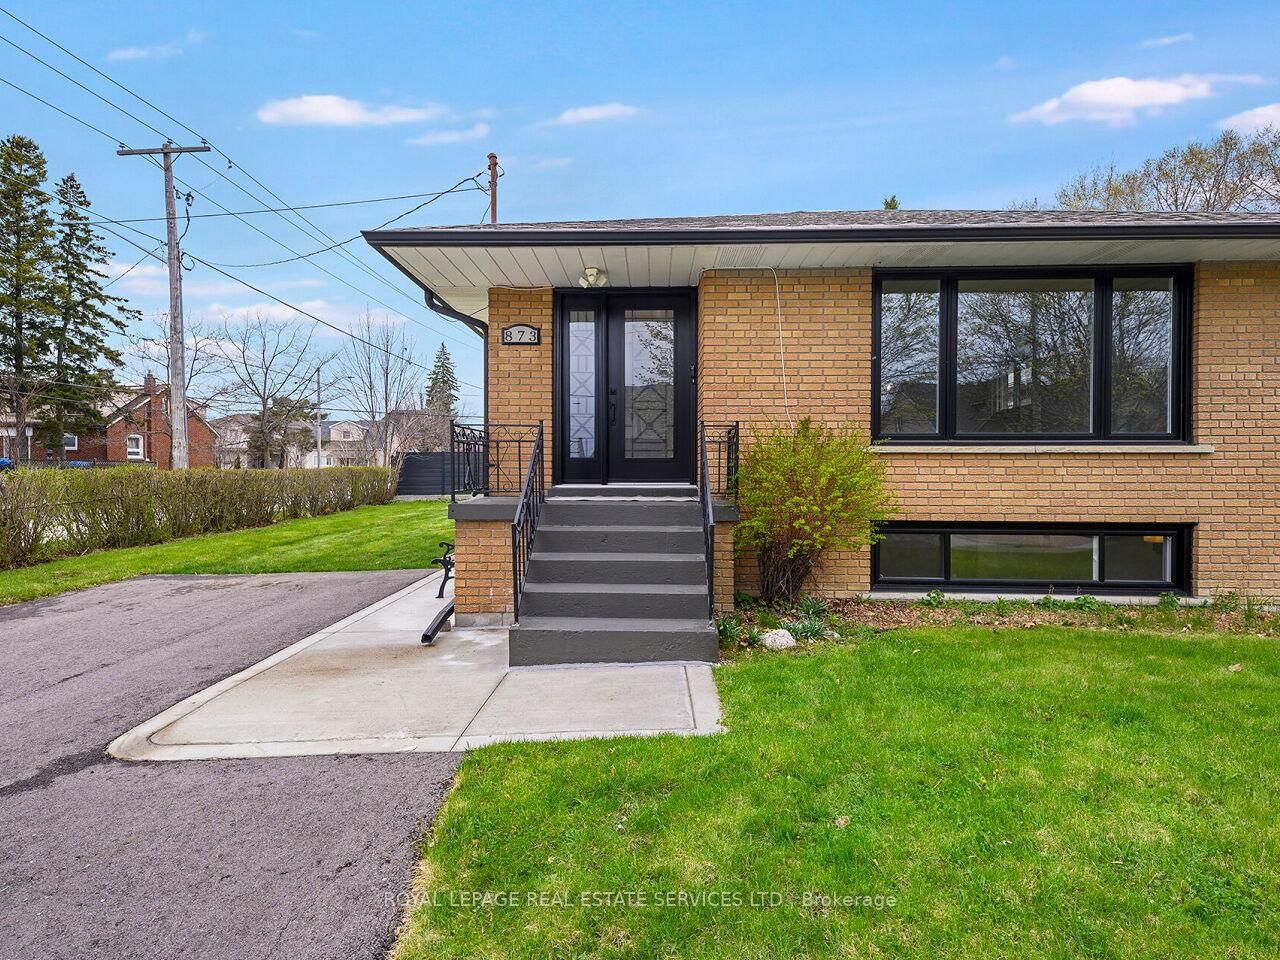
<-- style PDP --> 1072 Orchard Road, Mississauga - Detached for sale for $1,198,000
  • new
  • for sale

1072 Orchard Road

Mississauga, Ontario, L5E 2N9 - Lakeview

$1,198,000

  • Neighbourhood

    Lakeview

  • Major Intersection

    Orchard and Lakeshore

  • Listed Since: 5 day(s)

  • Last update: today

Overview

  • Property Type

    Detached, 1 1/2 Storey

  • Bedrooms

    3 + 2

  • Bathrooms

    3

  • Basement

    Sep Entrance + Finished

  • Kitchen

    2

  • Total Parking

    4 (1 Detached Garage)

  • Lot Size

    50x200 (Feet)

  • Taxes

    $6,995.21 (2026)

  • Type

    Freehold

Property Description

Property description for 1072 Orchard Road, Mississauga

Welcome to 1072 Orchard Drive, a rare redevelopment opportunity in the highly sought-after Lakeview neighbourhood of South Mississauga. Set on an expansive 50' x 200' lot, this premium property presents an outstanding opportunity for builders, investors, or end users looking to create a custom home in one of the city's fastest-transforming communities. Surrounded by luxury custom residences, this property offers the ideal canvas to design and build a spectacular new home. Zoned RL, the property permits detached and semi-detached dwellings, with the potential for an accessory dwelling unit, subject to City of Mississauga approvals. The zoning allows for approximately 4,000 sq. ft. of above-grade living space (ground floor and second floor). The existing home was renovated in 2018 and has been tenant occupied, offering excellent flexibility as a holding property. Whether you choose to live in the home, continue generating rental income, or lease it while designing and permitting your future custom build, this property provides exceptional short- and long-term value. Ideally located in the heart of Lakeview, residents will enjoy easy access to the vibrant waterfront, parks, trails, marinas, golf courses, and the exciting Lakeview Village redevelopment. Excellent schools, shopping, restaurants, and everyday amenities are nearby, while commuters benefit from quick access to the QEW, Highways 427 and 403, and both Long Branch and Port Credit GO Stations, making travel throughout the GTA effortless. Whether you're looking to build, invest, or hold for the future, 1072 Orchard Drive offers exceptional potential in one of South Mississauga's most desirable neighbourhoods.

Listed by Royal LePage Real Estate Associates

  • MLS #

    W13517676

  • Sq. Ft

    1100-1500

  • Sq. Ft. Source

    MLS

  • Lot Irregularities

    n/a

  • Year Built

    Available Upon Request

  • Pool

    None

  • Drive

    n/a

  • Garage

    Detached, 1 spaces

  • Total Parking

    4

  • Family Room

    N

  • Den

    N

  • Exterior

    Alum Siding

  • Fireplace

    N

  • Roof

    Shingles

  • Foundation

    Concrete

  • Elevator

    n/a

  • Water View

    n/a

  • Laundry Level

    Lower

  • Heat

    Forced Air

  • A/C

    Central Air

  • Water

    Municipal

  • Water Supply

    n/a

  • Sewers

    Sewers

  • Central Vac

    N

  • Living

    4.57 x 3.61 ft Main level

    O/Looks Frontyard, Large Window, Laminate

  • Dining

    3.12 x 2.62 ft Main level

    O/Looks Backyard, Large Window, Laminate

  • Kitchen

    3.91 x 3.25 ft Main level

    Window, Laminate

  • Br

    3.43 x 3.05 ft Main level

    Large Window, Laminate

  • 2nd Br

    4.57 x 3.86 ft 2nd level

    Window, Closet, Laminate

  • 3rd Br

    3.3 x 3.05 ft 2nd level

    Window, Closet, Laminate

  • Living

    5.92 x 3.23 ft Bsmt level

    Combined W/Kitchen, Window, Laminate

  • 4th Br

    3.53 x 3.28 ft Bsmt level

    Above Grade Window, Closet, Laminate

  • 5th Br

    3.35 x 2.39 ft Bsmt level

    Above Grade Window, Closet, Laminate

  • Laundry

    3.23 x 2.44 ft Bsmt level

    Laminate

  • MLS #

    W13517676

  • Sq. Ft

    1100-1500

  • Sq. Ft. Source

    MLS

  • Lot Irregularities

    n/a

  • Year Built

    Available Upon Request

  • Pool

    None

  • Drive

    n/a

  • Garage

    Detached, 1 spaces

  • Total Parking

    4

  • Family Room

    N

  • Den

    N

  • Exterior

    Alum Siding

  • Fireplace

    N

  • Roof

    Shingles

  • Foundation

    Concrete

  • Elevator

    n/a

  • Water View

    n/a

  • Laundry Level

    Lower

  • Heat

    Forced Air

  • A/C

    Central Air

  • Water

    Municipal

  • Water Supply

    n/a

  • Sewers

    Sewers

  • Central Vac

    N

  • Living

    4.57 x 3.61 ft Main level

    O/Looks Frontyard, Large Window, Laminate

  • Dining

    3.12 x 2.62 ft Main level

    O/Looks Backyard, Large Window, Laminate

  • Kitchen

    3.91 x 3.25 ft Main level

    Window, Laminate

  • Br

    3.43 x 3.05 ft Main level

    Large Window, Laminate

  • 2nd Br

    4.57 x 3.86 ft 2nd level

    Window, Closet, Laminate

  • 3rd Br

    3.3 x 3.05 ft 2nd level

    Window, Closet, Laminate

  • Living

    5.92 x 3.23 ft Bsmt level

    Combined W/Kitchen, Window, Laminate

  • 4th Br

    3.53 x 3.28 ft Bsmt level

    Above Grade Window, Closet, Laminate

  • 5th Br

    3.35 x 2.39 ft Bsmt level

    Above Grade Window, Closet, Laminate

  • Laundry

    3.23 x 2.44 ft Bsmt level

    Laminate

Thinking of Selling?

Find Out Your Home’s Value in Today’s Market!

No Email or Signup is required to view your home estimate.

estimate your home value

Contact Manoj Kukreja

Sales Representative,
Century 21 People’s Choice Realty Inc.,
Brokerage
(647) 576 - 2100

Manoj profile avatar

Property History

Property history for 1072 Orchard Road, Mississauga

This property has been sold 2 times before. Create your free account to explore sold prices, detailed property history, and more insider data.

Sign In / Register

Inventory Graph

10 9 8 7 6 5 4 3 2 1 0 10 Months of inventory SELLER'S Market BALANCED Market BUYER'S Market

Mortgage Calculator

This data is for informational purposes only.

Mortgage Payment per month

Principal Amount

Interest

Total Payable

Amortization

Amortization

Closing Cost Calculator

This data is for informational purposes only.

Closing Cost Total for this property

Total Cash flow for purchasing this property

Down Payment(%)*
Additional information

Provincial Land Transfer Tax

Ontario Land Transfer Tax Rebate

Toronto Land Transfer Tax

Toronto Land Transfer Tax Rebate

PST on CMHC Insurance Premium

Lawyer Fees

$2,825

Government Registration Fee's

$164

Title Insurance

Closing Cost Total

Total Cash flow for purchasing this property

Provincial Land Transfer Tax

Ontario Land Transfer Tax Rebate

Toronto Land Transfer Tax

Toronto Land Transfer Tax Rebate

PST on CMHC Insurance Premium

Lawyer Fees

$2,825

Government Registarion Fee's

$164

Title Insurance

Down Payment(%)*

* A down payment of less than 20% is permitted only for first-time home buyers purchasing their principal residence. The minimum down payment required is 5% for the portion of the purchase price up to $500,000, and 10% for the portion between $500,000 and $1,500,000. For properties priced over $1,500,000, a minimum down payment of 20% is required.

Thinking of Selling?

Find Out Your Home’s Value in Today’s Market!

No Email or Signup is required to view your home estimate.

estimate your home value

Contact Manoj Kukreja

Sales Representative, Century 21 People’s Choice Realty Inc., Brokerage
(647) 576 - 2100

Manoj profile avatar

Recent Sold Listings in Lakeview, Mississauga

Popular Cities